

1461 OLYMPIC CLUB BLVD, Davenport, FL 33896
REQUEST A TOUR If you would like to see this home without being there in person, select the "Virtual Tour" option and your agent will contact you to discuss available opportunities.
In-PersonVirtual Tour
$ 660,000
Est. payment | /mo

4 Beds

3 Baths

3,145 SqFt


$ 660,000
Est. payment | /mo

4 Beds

3 Baths

3,145 SqFt

Open House

Sat Sep 12, 12:00pm - 2:00pm

Key Details

Property Type Single Family Home

Sub Type Single Family Residence

Listing Status Active

Purchase Type For Sale

Square Footage 3,145 sqft

Price per Sqft $209

Subdivision Stoneybrook South Tr K

MLS Listing ID S5157282

Bedrooms 4

Full Baths 3

HOA Fees $929/mo

HOA Y/N Yes

Annual Recurring Fee 11148.0

Year Built 2019

Annual Tax Amount $9,243

Lot Size 10,890 Sqft

Acres 0.25

Property Sub-Type Single Family Residence

Source Stellar MLS

Property Description

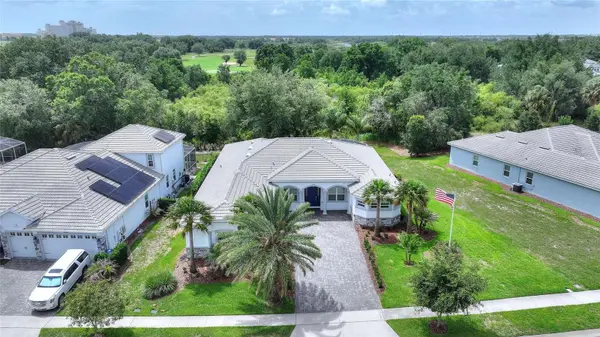
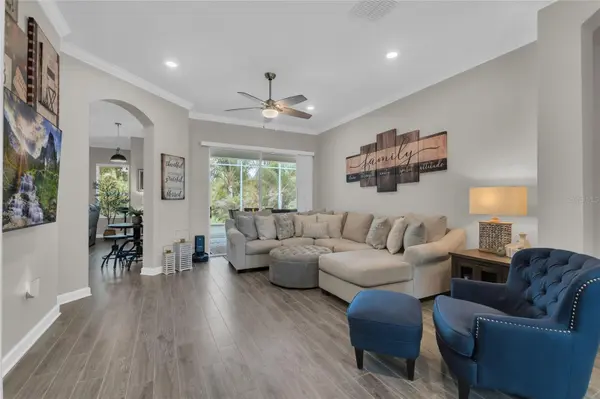
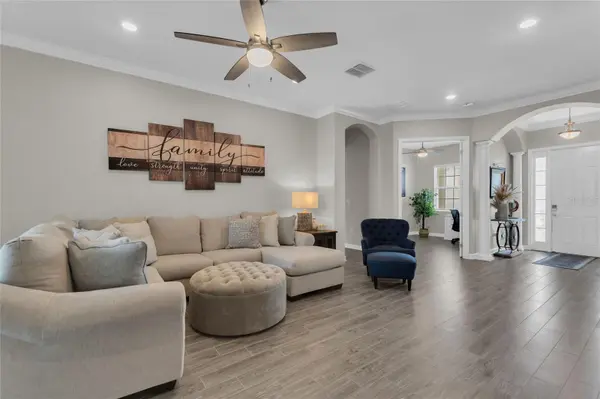
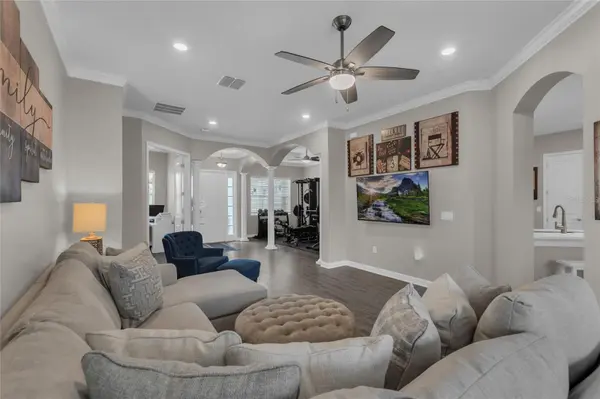
Welcome to one of the most extensively updated and private homes in ChampionsGate Country Club. Perfectly positioned on a premium conservation homesite with an oversized easement on one side, this exceptional Stockton Grande offers a rare combination of luxury upgrades, spacious single-story living, and outstanding privacy with no rear neighbors and peaceful preserve views. From the moment you arrive, you'll notice the pride of ownership. An oversized paver driveway, three-car garage, manicured landscaping, and custom exterior lighting create impressive curb appeal, while thoughtful improvements throughout the home set it apart from typical builder-grade offerings. Spanning over 3,000 square feet, this 4-bedroom, 3-bath residence has been significantly enhanced with high-end finishes and renovations. The heart of the home is the beautifully updated kitchen, featuring quartz countertops, abundant cabinetry, a large walk-in pantry, a spacious breakfast bar, and an open layout that flows effortlessly into the main living and dining areas. Solid-surface flooring throughout the home creates a clean, cohesive look while adding durability and elegance. The bathrooms have been thoughtfully redesigned with custom cabinetry, quartz countertops, premium fixtures, frameless glass showers, and upscale finishes, creating a true spa-inspired feel throughout the home. The private primary suite serves as a luxurious retreat, offering direct access to the screened lanai, generous dual walk-in closets, and a fully renovated ensuite bath with dual vanities, dual showerheads, and a large soaking tub. Every detail has been carefully considered to deliver both comfort and style. Step outside to your own private oasis. The expansive screened-in patio overlooks tranquil conservation views and features a hot tub, custom landscaping, and designer lighting, creating the perfect setting for relaxing or entertaining while enjoying exceptional privacy. Located within the golf cart-friendly community of ChampionsGate Country Club, residents enjoy an unmatched lifestyle. HOA dues include a full golf membership, lawn maintenance, gated security, premium cable and internet service, and access to an incredible collection of resort-style amenities. Enjoy The Oasis Club, The Plaza residents-only clubhouse with a $75 monthly food-and-beverage credit, The Retreat Club, multiple pools, lazy rivers, water slides, fitness centers, restaurants, and a year-round calendar of social events and activities. This is a rare opportunity to own a move-in-ready, extensively upgraded home on one of the community's most desirable and private homesites. A complete furniture package is available for purchase outside of the sale of the property. The majority of the furniture is like new condition! Making this a truly turnkey opportunity. Schedule your private showing today.

Location

State FL

County Osceola

Community Stoneybrook South Tr K

Area 33896 - Davenport / Champions Gate

Zoning PUD

Interior

Interior Features Ceiling Fans(s), High Ceilings, Kitchen/Family Room Combo, Open Floorplan, Primary Bedroom Main Floor, Stone Counters, Walk-In Closet(s), Window Treatments

Heating Central

Cooling Central Air

Flooring Luxury Vinyl, Tile

Furnishings Negotiable

Fireplace false

Appliance Dishwasher, Disposal, Dryer, Microwave, Range, Refrigerator, Washer

Laundry Laundry Room

Exterior

Exterior Feature Lighting, Sprinkler Metered

Parking Features Driveway, Garage Door Opener, Golf Cart Parking, Oversized

Garage Spaces 3.0

Community Features Clubhouse, Dog Park, Fitness Center, Gated Community - Guard, Golf Carts OK, Golf, Irrigation-Reclaimed Water, Playground, Pool, Restaurant, Sidewalks, Tennis Court(s), Street Lights

Utilities Available Cable Connected, Electricity Connected, Sewer Connected, Sprinkler Meter, Sprinkler Recycled, Underground Utilities, Water Connected

Amenities Available Basketball Court, Cable TV, Clubhouse, Fitness Center, Gated, Golf Course, Pickleball Court(s), Playground, Pool, Recreation Facilities, Sauna, Security, Spa/Hot Tub, Tennis Court(s)

View Y/N No

Water Access No

View Trees/Woods

Roof Type Tile

Attached Garage true

Exposure North

Garage true

Private Pool No

Building

Lot Description Conservation Area, Landscaped, Near Golf Course, Oversized Lot, Private, Sidewalk, Paved

Story 1

Entry Level One

Foundation Slab

Lot Size Range 1/4 to less than 1/2

Sewer Public Sewer

Water Public

Structure Type Block,Stucco

New Construction false

Others

Pets Allowed Yes

HOA Fee Include Guard - 24 Hour,Cable TV,Pool,Internet,Management,Security

Senior Community No

Ownership Fee Simple

Monthly Total Fees $929

Acceptable Financing Cash, Conventional, FHA, VA Loan

Membership Fee Required Required

Listing Terms Cash, Conventional, FHA, VA Loan

Special Listing Condition None

Virtual Tour https://www.propertypanorama.com/instaview/stellar/S5157282

Stellar MLS
Listed by Matthew Link CHAMPIONSGATE REALTY

NEARBY SCHOOLS & PROPERTIES

Melissa Corella PA.

"Molly's job is to find and attract mastery-based agents to the office, protect the culture, and make sure everyone is happy! "

GET MORE INFORMATION

Name
Phone*
Message

Go tour this home

1461 OLYMPIC CLUB BLVD