



4 Beds
2 Baths
1,646 SqFt
4 Beds
2 Baths
1,646 SqFt
Open House
Sat Sep 12, 10:00am - 12:00pm
Key Details
Property Type Single Family Home
Sub Type Single Family Residence
Listing Status Active
Purchase Type For Sale
Square Footage 1,646 sqft
Price per Sqft $200
Subdivision Bennetts Hammock Rep Tr 02
MLS Listing ID V4951202
Bedrooms 4
Full Baths 2
Construction Status Completed
HOA Fees $90/qua
HOA Y/N Yes
Annual Recurring Fee 360.0
Year Built 1990
Annual Tax Amount $3,031
Lot Size 5,227 Sqft
Acres 0.12
Property Sub-Type Single Family Residence
Source Stellar MLS
Property Description
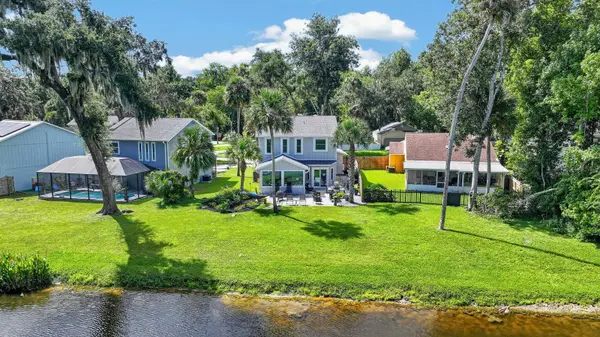
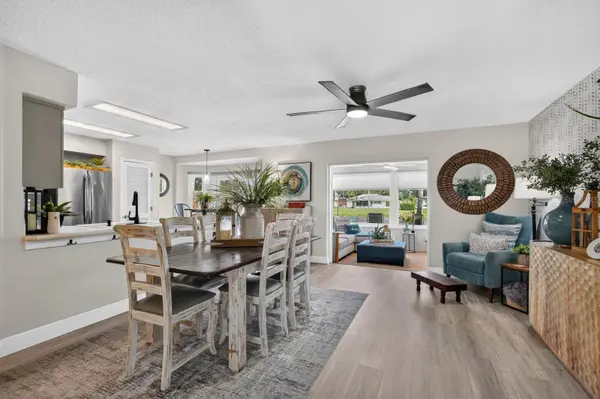
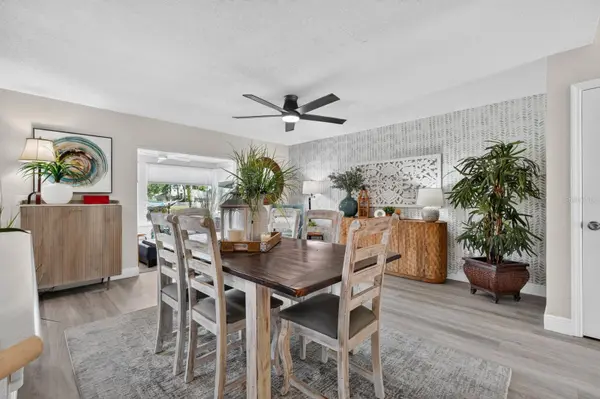
Multiple living and dining spaces allow the floor plan to adapt to your lifestyle. The current dining room could easily become an additional living area, while the bright sunroom offers even more possibilities as a playroom, remote-work space, guest area, hobby room, or quiet retreat. Large windows fill the home with natural light and frame peaceful lake views from several interior spaces.
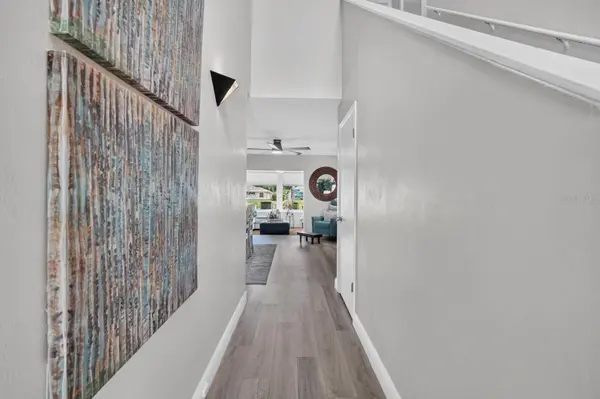
Additional features include plank-style flooring, an upstairs laundry area, irrigation, a water softener, and windows and doors replaced in 2025. Outside, the rear paver patio creates a comfortable setting to relax, entertain, and enjoy the waterfront backdrop. The backyard also provides direct access to the attached garage for added convenience.
Located near Port Orange shopping, dining, medical services, schools, and major roadways, this beautifully updated, move-in-ready home offers versatility, comfort, and a tranquil lakefront setting.
Location
State FL
County Volusia
Community Bennetts Hammock Rep Tr 02
Area 32129 - Port Orange
Zoning RES
Rooms
Other Rooms Den/Library/Office, Florida Room, Formal Dining Room Separate, Formal Living Room Separate, Inside Utility
Interior
Interior Features Open Floorplan, Primary Bedroom Main Floor
Heating Central
Cooling Central Air
Flooring Carpet, Luxury Vinyl
Fireplaces Type Electric
Furnishings Unfurnished
Fireplace false
Appliance Dishwasher, Dryer, Microwave, Range, Refrigerator, Washer, Water Softener
Laundry Inside, Upper Level
Exterior
Parking Features Driveway, Garage Door Opener
Garage Spaces 2.0
Community Features Deed Restrictions, Sidewalks
Utilities Available Electricity Connected, Public, Sewer Connected, Water Connected
Amenities Available Fence Restrictions, Maintenance, Other
View Y/N Yes
Water Access No
View Garden, Water
Roof Type Shingle
Porch Rear Porch
Attached Garage true
Exposure South
Garage true
Private Pool No
Building
Lot Description Sidewalk, Paved
Story 2
Entry Level Two
Foundation Other, Slab
Lot Size Range 0 to less than 1/4
Sewer Public Sewer
Water Public
Architectural Style Patio Home, Ranch
Structure Type Other,Stucco
New Construction false
Construction Status Completed
Schools
Elementary Schools Sugar Mill Elem
Middle Schools Silver Sands Middle
High Schools Atlantic High
Others
Pets Allowed Yes
HOA Fee Include Maintenance Grounds,Management,Other,Private Road
Senior Community No
Ownership Fee Simple
Monthly Total Fees $30
Acceptable Financing Cash, Conventional, FHA, VA Loan
Membership Fee Required Required
Listing Terms Cash, Conventional, FHA, VA Loan
Special Listing Condition None

NEARBY SCHOOLS & PROPERTIES
"Molly's job is to find and attract mastery-based agents to the office, protect the culture, and make sure everyone is happy! "